
Current Projects
Ascot Vale renovation
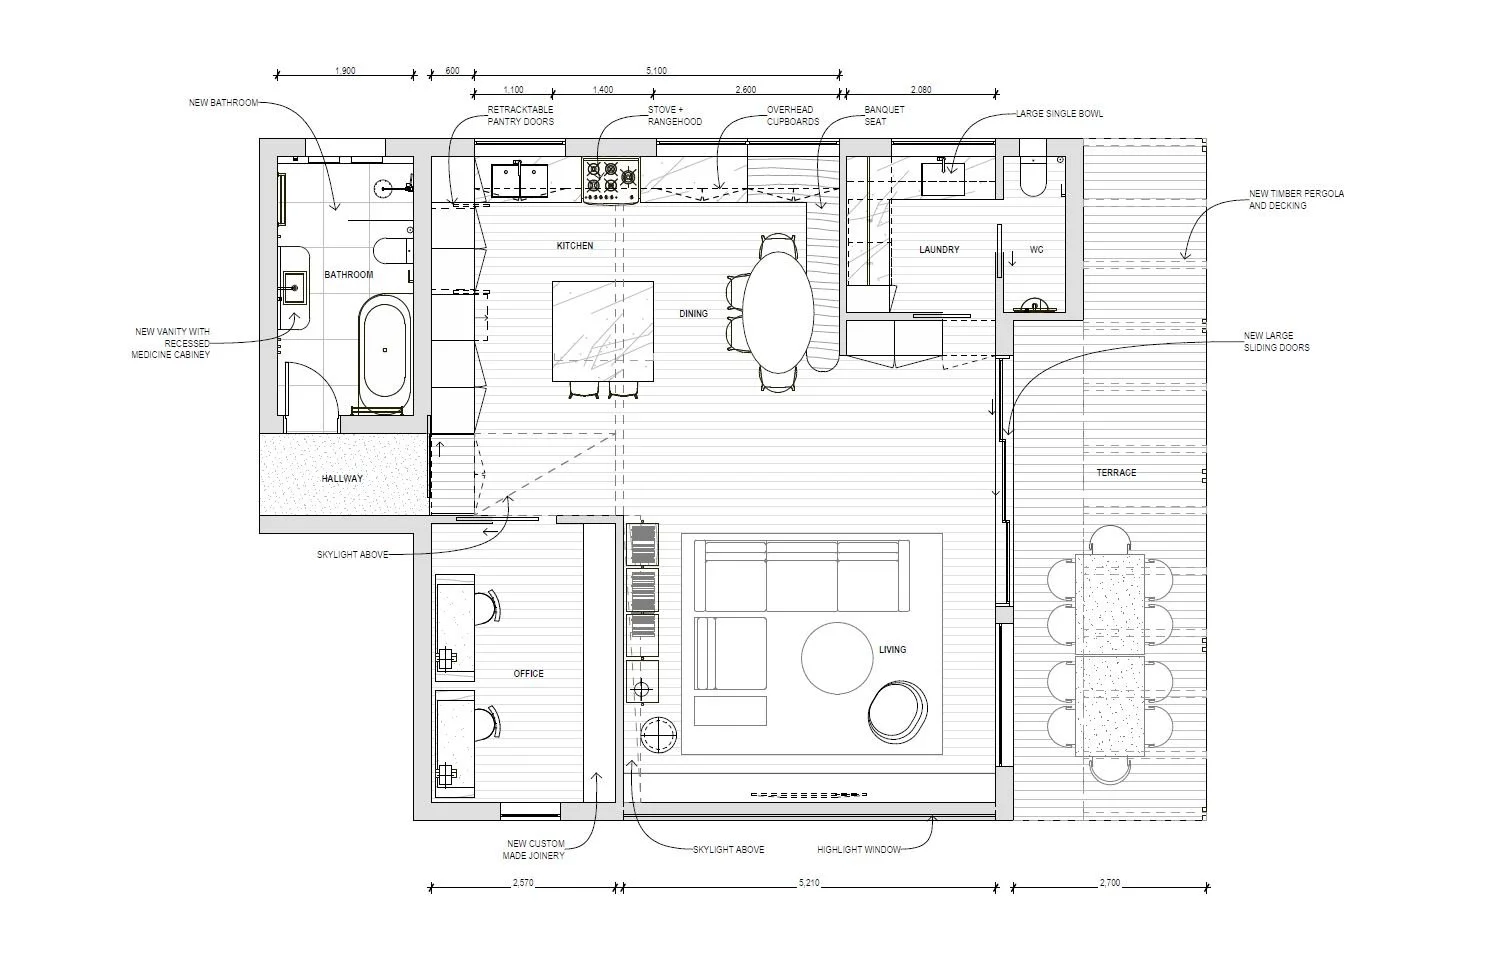
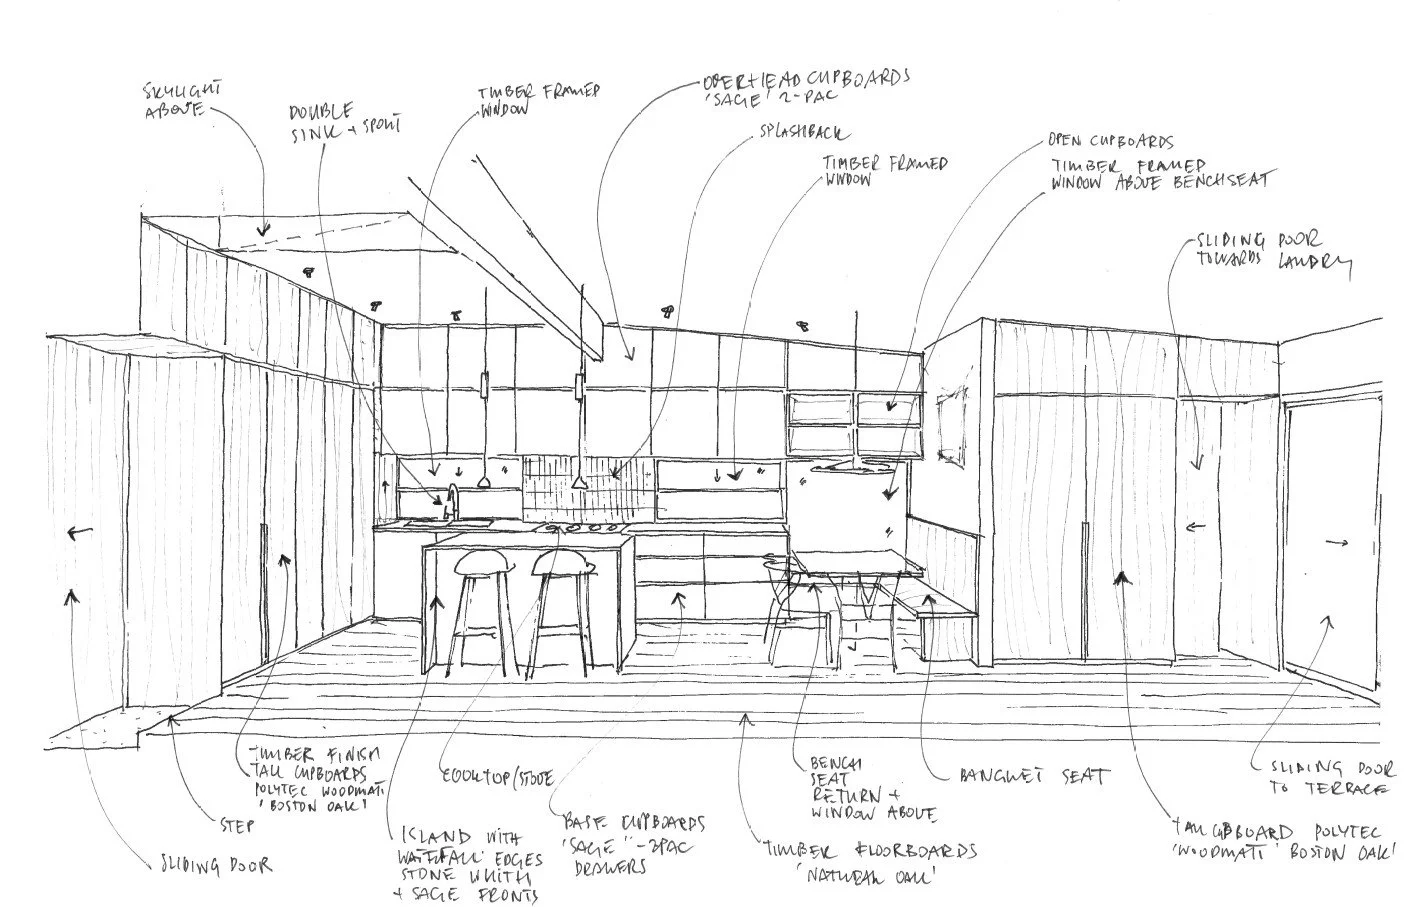
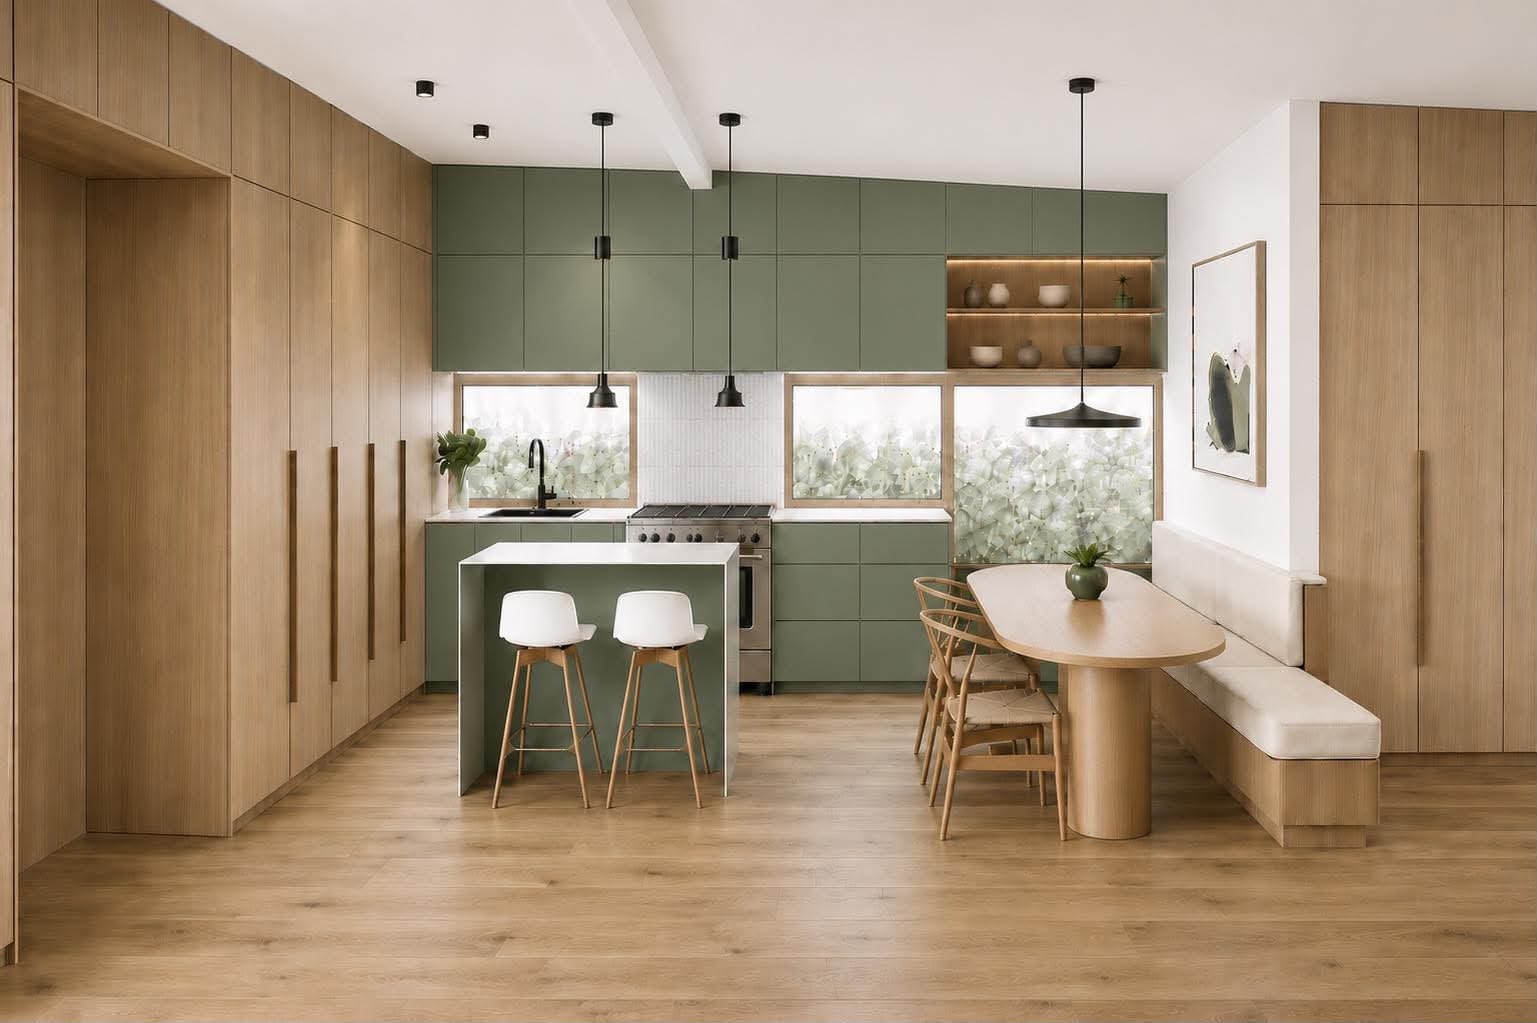
A sensitive response to a family home within a heritage overlay, respecting its original character while introducing contemporary elements that bring new light, functionality and a renewed sense of place for a family of four. A bright and functional kitchen, home office and living spaces open to generous outdoor areas, creating a stronger connection between home and garden and supporting the rhythms of everyday family life.
Ivanhoe ensuite and WIR concept design
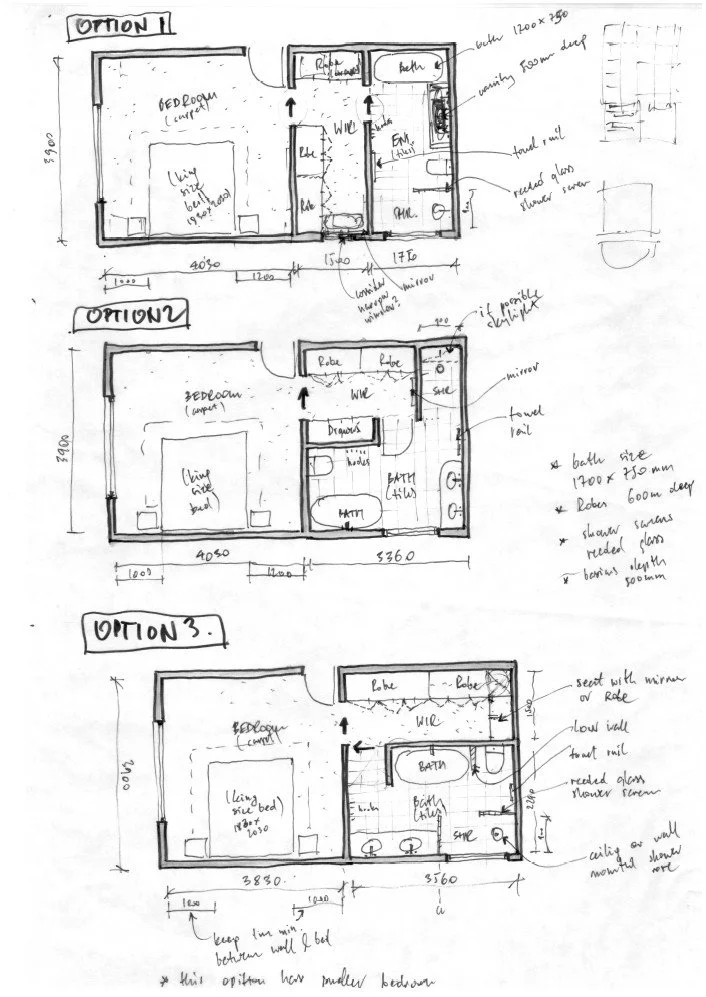
Design exploration of how a constrained existing footprint can be reimagined to work harder and feel more generous. A series of design studies for the walk-in robe and ensuite investigate different relationships between storage, circulation and amenity, balancing everyday functionality with a calm and considered spatial experience.
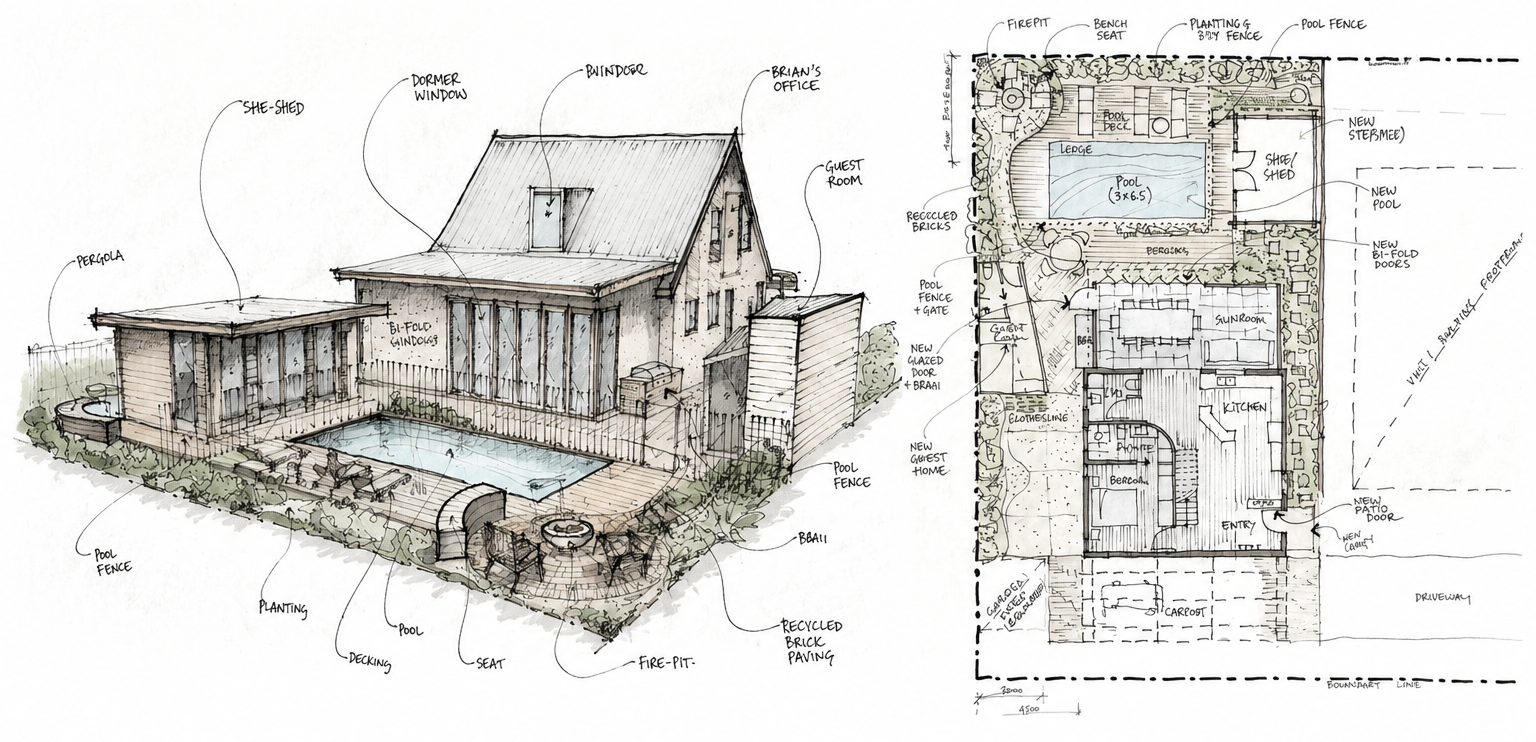
Mountain Shadow renovation and extension
Mountain Shadow transforms an existing home by opening it to light, landscape and a more relaxed way of living. A new staircase, reconfigured master suite and amenities, and a light-filled dormer reshape the interior, creating a greater sense of openness and connection throughout.
Beyond the house, the garden unfolds as a sequence of places to retreat, gather, work and play. Days can move between the pool and garden studio, while evenings gather around the fire pit or extend into shared meals and time with guests around the garden house and BBQ. Each space has its own purpose, yet together they create a connected landscape that becomes an extension of the home.
Working thoughtfully with the existing structure and complex site constraints, the design brings house and garden together as one experience - more generous, intuitive and deeply connected to its setting.